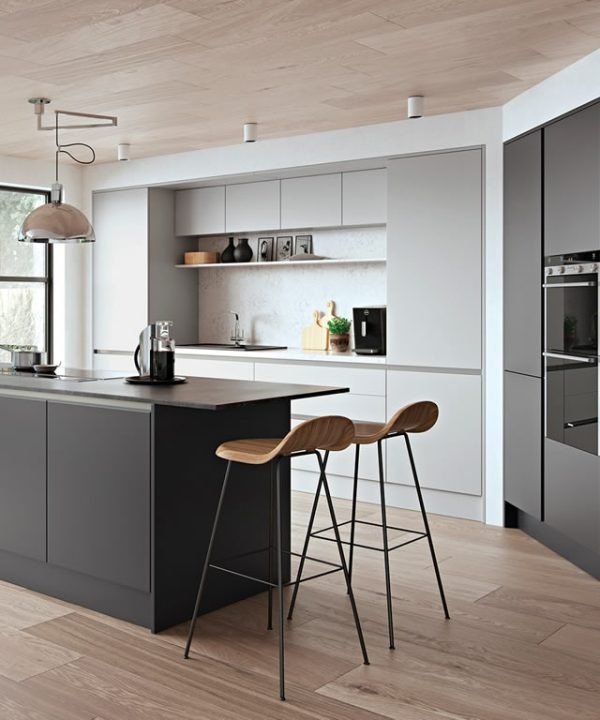
Designing a Kitchen Around the Way You Live
A kitchen renovation is an opportunity to rethink how one of the busiest rooms in a home actually functions. Instead of simply replacing old cupboards or changing the colour scheme, homeowners can use the project to improve movement, storage, preparation space and the overall experience of using the room.
Well-planned fitted kitchens are particularly useful because their layout can be developed around the dimensions of the property and the routines of the people who use it. The result can be a kitchen that feels less cluttered, more comfortable and better connected to everyday life.
Look Beyond the Kitchen Triangle
Traditional kitchen planning often focuses on the relationship between the cooker, sink and refrigerator. While these areas remain important, modern kitchens frequently have more demanding requirements.
A household may need space for baking, preparing packed lunches, entertaining guests, storing groceries and using several appliances. Open-plan rooms may also need to accommodate dining or informal seating.
This means the design should consider the entire room rather than concentrating on three individual points. A sensible layout can establish separate preparation, cooking, cleaning and storage zones while maintaining an easy flow between them.
Storage Should Match Your Routine
More cupboards do not automatically mean better storage. What matters is whether the available space is organised around the things you actually use.
Frequently accessed pans could be stored close to the cooking area, while everyday crockery may be more convenient near the dishwasher or dining space. Tall storage can accommodate larger quantities of food, whereas drawers can provide quick access to utensils and cookware.
Pull-out larders, corner solutions and integrated storage can also help make difficult areas more useful. These details are particularly valuable in compact kitchens where every section of cabinetry needs to earn its place.
Get the Measurements Right From the Beginning
Small measurement errors can create surprisingly large problems during a kitchen installation. Door clearances, appliance dimensions, window positions, plumbing points and available wall space all need to be considered before the final layout is approved.
This is one reason homeowners can benefit from involving a professional kitchen designer early in the process. Instead of trying to fit cabinets into a finished plan, the designer can work with the room’s dimensions and identify potential issues before manufacturing begins.
Detailed planning can also help homeowners understand how different layouts will affect movement and available workspace.
Create a Kitchen That Suits the Property
The kitchen should feel connected to the character of the home. A strong design does not necessarily mean following the latest trend.
Traditional properties may work particularly well with framed cabinetry, classic colours and more decorative details. Contemporary homes might benefit from simple lines, minimal handles and integrated appliances.
Colour can also influence the atmosphere of the room. Soft neutral tones can create a calm appearance, while stronger shades can add personality to cabinetry or an island.
The key is to create a combination of finishes and features that feels intentional rather than assembling individual trends that do not work together.
Islands Need Careful Planning
Kitchen islands remain popular, but adding one simply because there is enough floor space is not always the best decision.
An island should improve the room rather than obstruct it. There needs to be sufficient space around it for cabinet doors, drawers and people to move comfortably. Its purpose should also be clear.
Depending on the room, an island might provide additional preparation space, storage, seating or a convenient location for certain appliances. In a larger open-plan kitchen, it can also help define the cooking area without creating a physical barrier between the kitchen and adjoining living space.
Think About Lighting and Electrical Requirements
Lighting can dramatically affect how a kitchen looks and functions. A single central ceiling fitting may not provide enough illumination for food preparation, particularly beneath wall cabinets.
A combination of general lighting, task lighting and decorative fixtures can make different areas more practical. Under-cabinet lighting, for instance, can brighten work surfaces without requiring stronger overhead lighting.
Electrical planning is equally important. Small appliances such as kettles, coffee machines and toasters need convenient access to sockets without creating unnecessary cable clutter.
These details are easier to incorporate when they are considered alongside the cabinetry rather than after the furniture has been installed.
Why a Complete Installation Service Can Help
Kitchen projects often involve more than fitting cabinets. Depending on the scope of the renovation, the work may include measuring, plumbing, electrical connections, appliance installation, finishing work and final adjustments.
Coordinating these stages independently can place additional responsibility on the homeowner. A complete design and installation service can provide a more organised approach, with the different elements planned as part of the same project.
QA Shropshire provides kitchen design, local manufacturing and installation services across Shropshire and nearby areas. Its kitchens are manufactured at its Telford facility, while showrooms in locations including Telford, Shrewsbury, Newport, Market Drayton, Wolverhampton and Stafford allow homeowners to explore different designs in person.
Make the Design Work for the Years Ahead
A kitchen should accommodate changing needs rather than only reflecting current habits. Flexible storage, durable finishes and a practical layout can help the room remain useful as circumstances change.
Before committing to a design, consider how many people regularly use the kitchen, whether entertaining is important, which appliances are essential and where clutter tends to accumulate. These answers can be more valuable than simply choosing a fashionable cabinet colour.
Ultimately, successful fitted kitchens are built around real life. When layout, storage, appearance, lighting and installation are considered together, the kitchen becomes easier to use and more enjoyable to spend time in. A thoughtful design does not just fill a room with cabinets; it creates a space that works naturally from morning through to evening.